Save
Ask
Tour
Hide
Share
$449,900
New Listing

17575 Rocco Drive
Macomb Township, MI 48044

Single Family Residence|Coming Soon
3
Beds
4
Total Baths
3
Full Baths
1
Partial Bath
3,473
SqFt
$130
/SqFt
1998
Built
Subdivision:
WALNUT CREEK SUB #2
County:
Macomb
Call Now: 586-242-5838
Is this the listing for you? We can help make it yours.
586-242-5838
17575 Rocco Drive17575 Rocco Drive17575 Rocco Drive17575 Rocco Drive
Save
Ask
Tour
Hide
Share

Mortgage Calculator

Monthly Payment (Est.)

$2,053
Calculator powered by Showcase IDX, a Constellation1 Company. Copyright ©2026 Information is deemed reliable but not guaranteed.

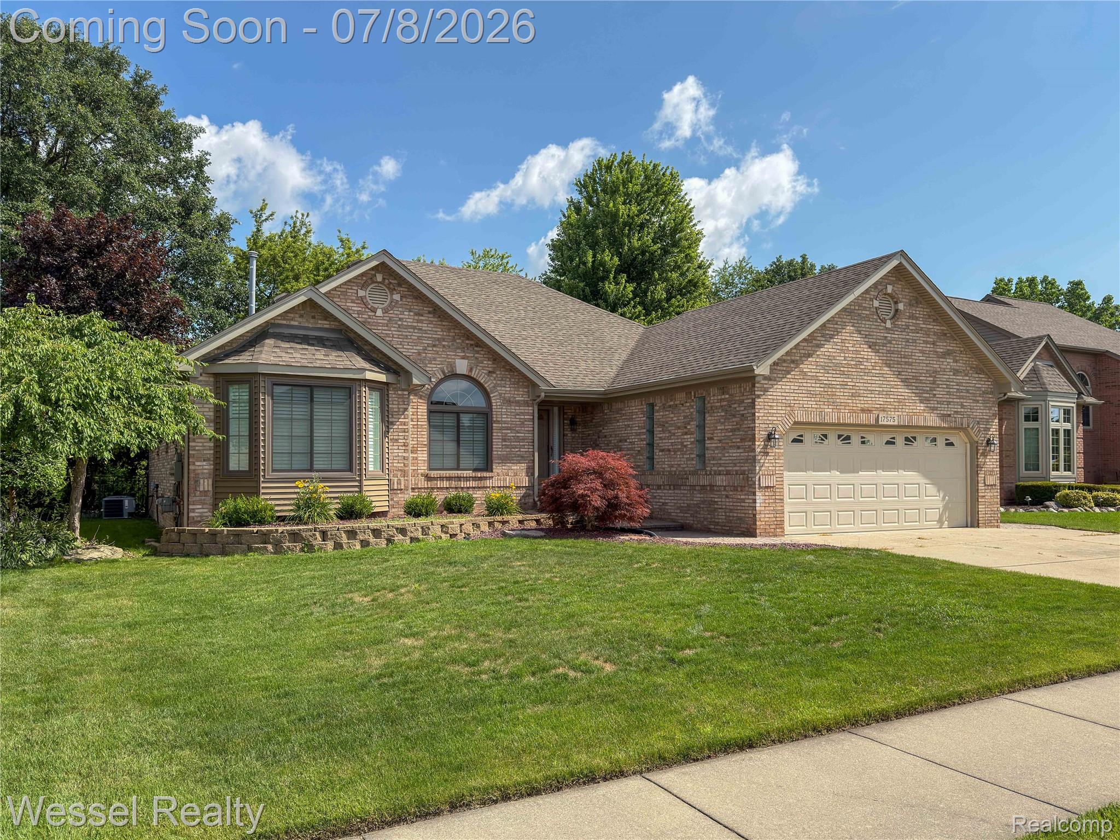
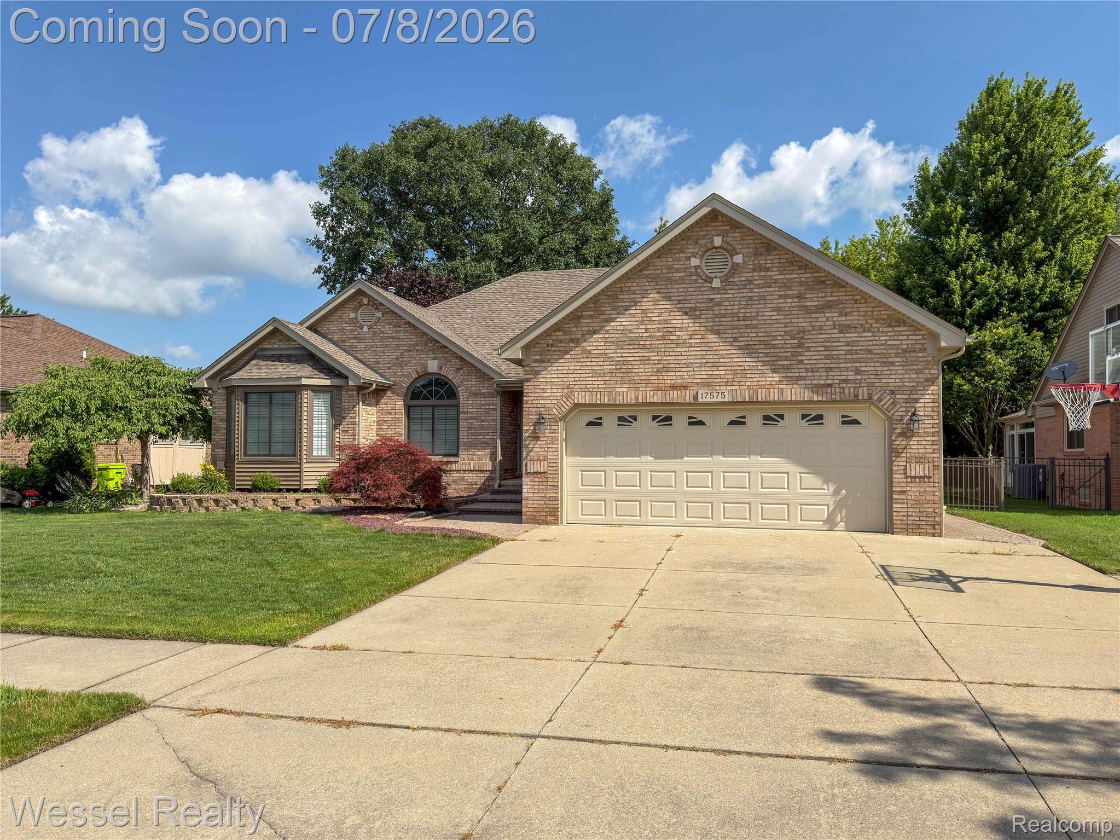
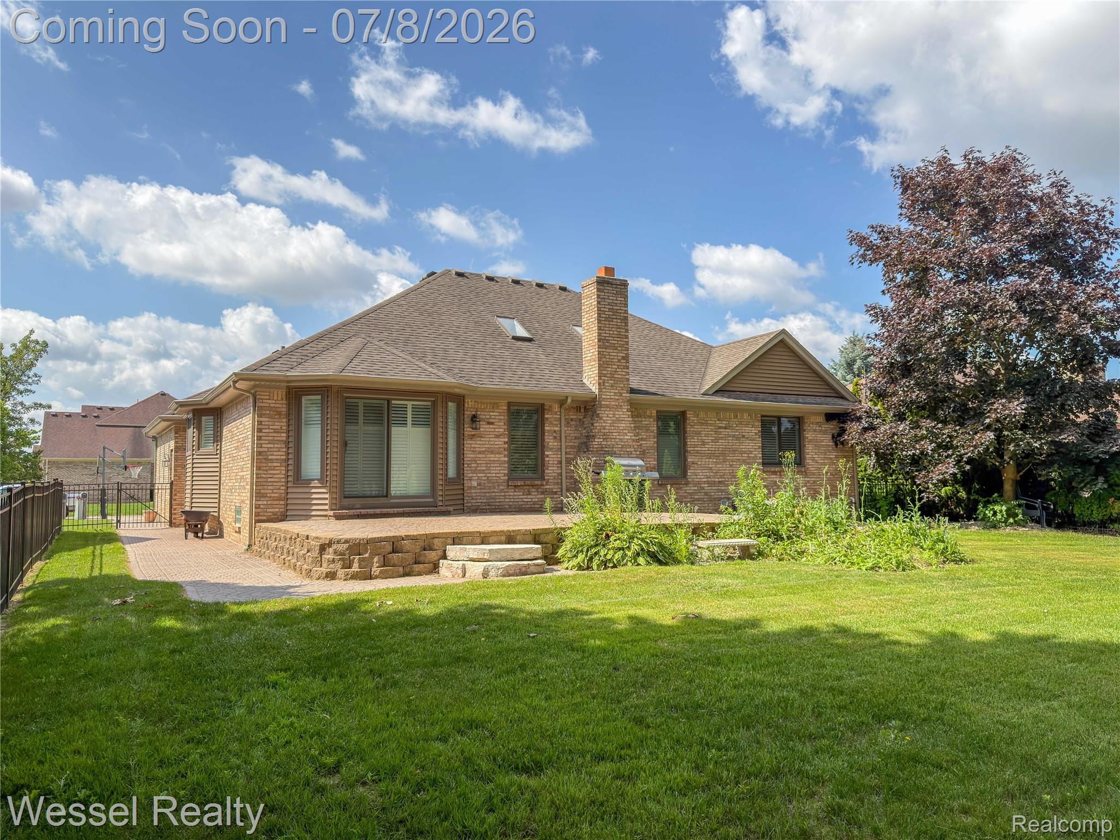
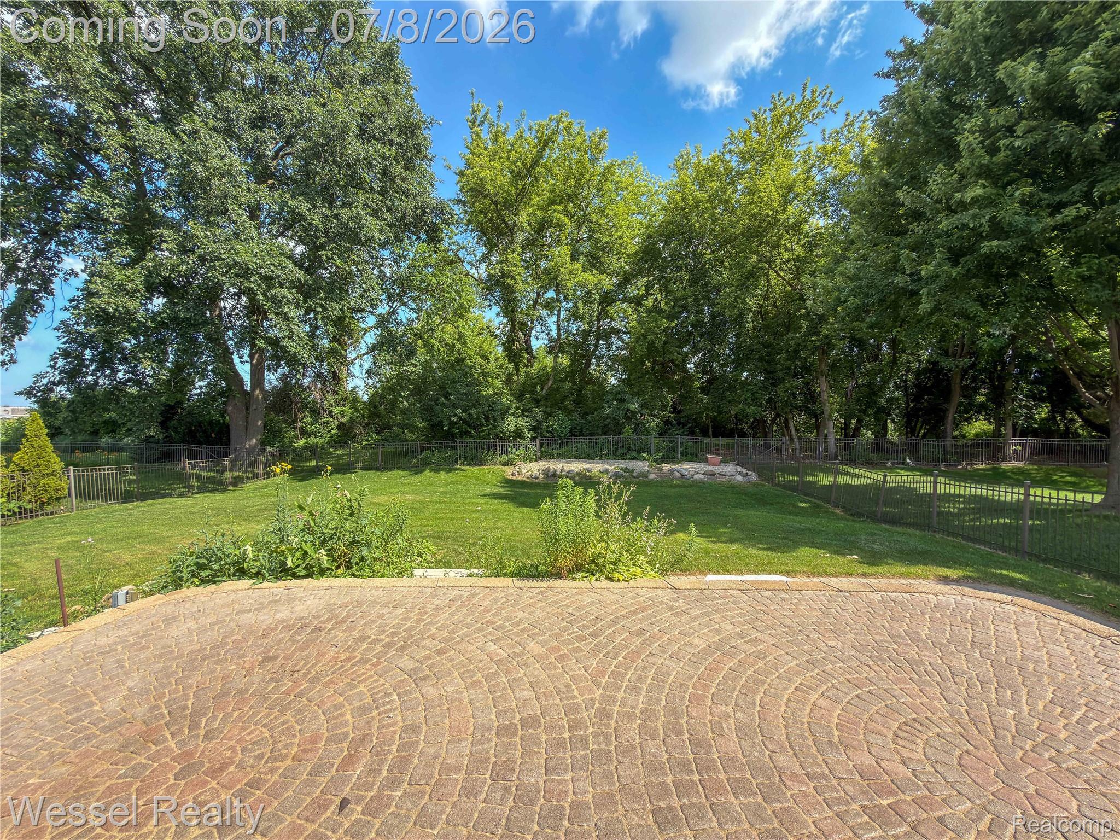
Beautifully updated 3-bed, 3.5-bath brick ranch with great curb appeal on a nicely landscaped lot tucked in the back of the sub — a hard-to-find private lot backing to the woods! Inside, you'll find a spacious great room with a cathedral ceiling, skylights, and a cozy gas-log fireplace, plus a kitchen featuring beautiful cabinetry, a pantry, breakfast bar, and a large eating area with built-in hutch, built-in oven, cooktop, microwave, and dishwasher. High-end Andersen windows and top-of-the-line shutter blinds were both installed in 2024. Major mechanicals are already taken care of, including a 2024 furnace and air conditioning, vinyl siding and soffits (2024), sump pump (2018), and a roof estimated at about ten years old. First-floor kitchen appliances — refrigerator, oven, dishwasher, microwave, and garbage disposal — are 2023, and the first-floor laundry includes a 2019 Maytag washer and dryer. The partially finished basement adds potential living space with a second kitchen, full bath, and abundant storage, while the 2-car garage offers glass block windows and an 18-foot-wide garage door. Outside, enjoy a raised patio, large brick paver walkway, extensive hardscape, and an extra-wide driveway. The home needs paint, carpet, and some work in the basement, but it's a very well-built, quality home with many extras.

Save
Ask
Tour
Hide
Share
Listing Snapshot
Price 
$449,900
Days On Site 
0 Days
Bedrooms 
3
Inside Area (SqFt) 
3,473 sqft
Total Baths 
4
Full Baths 
3
Partial Baths 
1
Lot Size 
0.24 Acres
Year Built 
1998
MLS® Number 
20261042945
Status 
Coming Soon
Property Tax 
$5,004
HOA/Condo/Coop Fees 
$8.33 monthly
Sq Ft Source 
Public Records
Friends & Family
Recent Activity
4 hours agoListing first seen on site
4 hours agoListing updated with changes from the MLS®
General Features
Acres 
0.24
Attached Garage 
Yes
Cross Street 
N of 22 Mile E of Garfield
Disclosures 
Exclusions Do Not Exist, No Restrictions, Taxes Homestead Exempt
Garage 
Yes
Garage Spaces 
2
Levels 
One
Parking 
AttachedGarage Faces Front
Property Sub Type 
Single Family Residence
Sewer 
Public Sewer
Special Circumstances 
Standard
SqFt Above 
1973
SqFt Below 
1500
Style 
Ranch
Water Source 
Public
Interior Features
Appliances 
Gas Water HeaterBuilt-In Electric RangeDishwasherDisposalDryerElectric CooktopFree-Standing RefrigeratorMicrowaveWasher
Basement 
Partially FinishedSump Pump
Fireplace 
Yes
Fireplace Features 
GasGreat Room
Heating 
Forced AirNatural Gas
Interior 
High Speed Internet
Laundry Features 
Laundry Room
BathFull 
Dimensions - 8 X 5Level - Basement
BathLav 
Dimensions - 6 X 6
Bedroom 
Dimensions - 12 X 11
BreakfastNookRoom 
Dimensions - 15 X 13
Dining Room 
Dimensions - 12 X 10Level - Basement
FlexRoom 
Dimensions - 13 X 11Level - Basement
Great Room 
Dimensions - 24 X 16
Kitchen 
Dimensions - 15 X 11
Kitchen2nd 
Dimensions - 14 X 10Level - Basement
Laundry 
Dimensions - 8 X 5
Master Bathroom 
Dimensions - 8 X 7
Master Bedroom 
Dimensions - 16 X 12
Media Room 
Dimensions - 12 X 32Level - Basement
MudRoom 
Dimensions - 10 X 7
Other 
Dimensions - 42 X 12Level - Basement
Save
Ask
Tour
Hide
Share
Exterior Features
Construction Details 
Brick
Fencing 
Back Yard
Patio And Porch 
CoveredPatioPorch
Pool Features 
None
Community Features
Association Dues 
100
Building Access 
GroundLevelwSteps
Financing Terms Available 
CashConventionalFHAVA Loan
HOA Fee Frequency 
Annually
MLS Area 
Area03081MacombTwp
Roads 
Paved
School District 
ChippewaValley
Schools
School District
ChippewaValley
Elementary School
Unknown
Middle School
Unknown
High School
Unknown
Listing courtesy of Wessel Realty: [email protected]


IDX provided courtesy of Realcomp II Ltd. via RealcompIILtd. Copyright © 2026 Realcomp II Ltd. Shareholders.

IDX information is provided exclusively for consumers' personal, non-commercial use and may not be used for any purpose other than to identify prospective properties consumers may be interested in purchasing and that the data is deemed reliable but not guaranteed accurate by the MLS.

Neighborhood & Commute
Source: Walkscore
Save
Ask
Tour
Hide
Share